What Is Thermal break in Aluminium Windows and Why Does It Matter for Indian Homes?
July 09, 2026
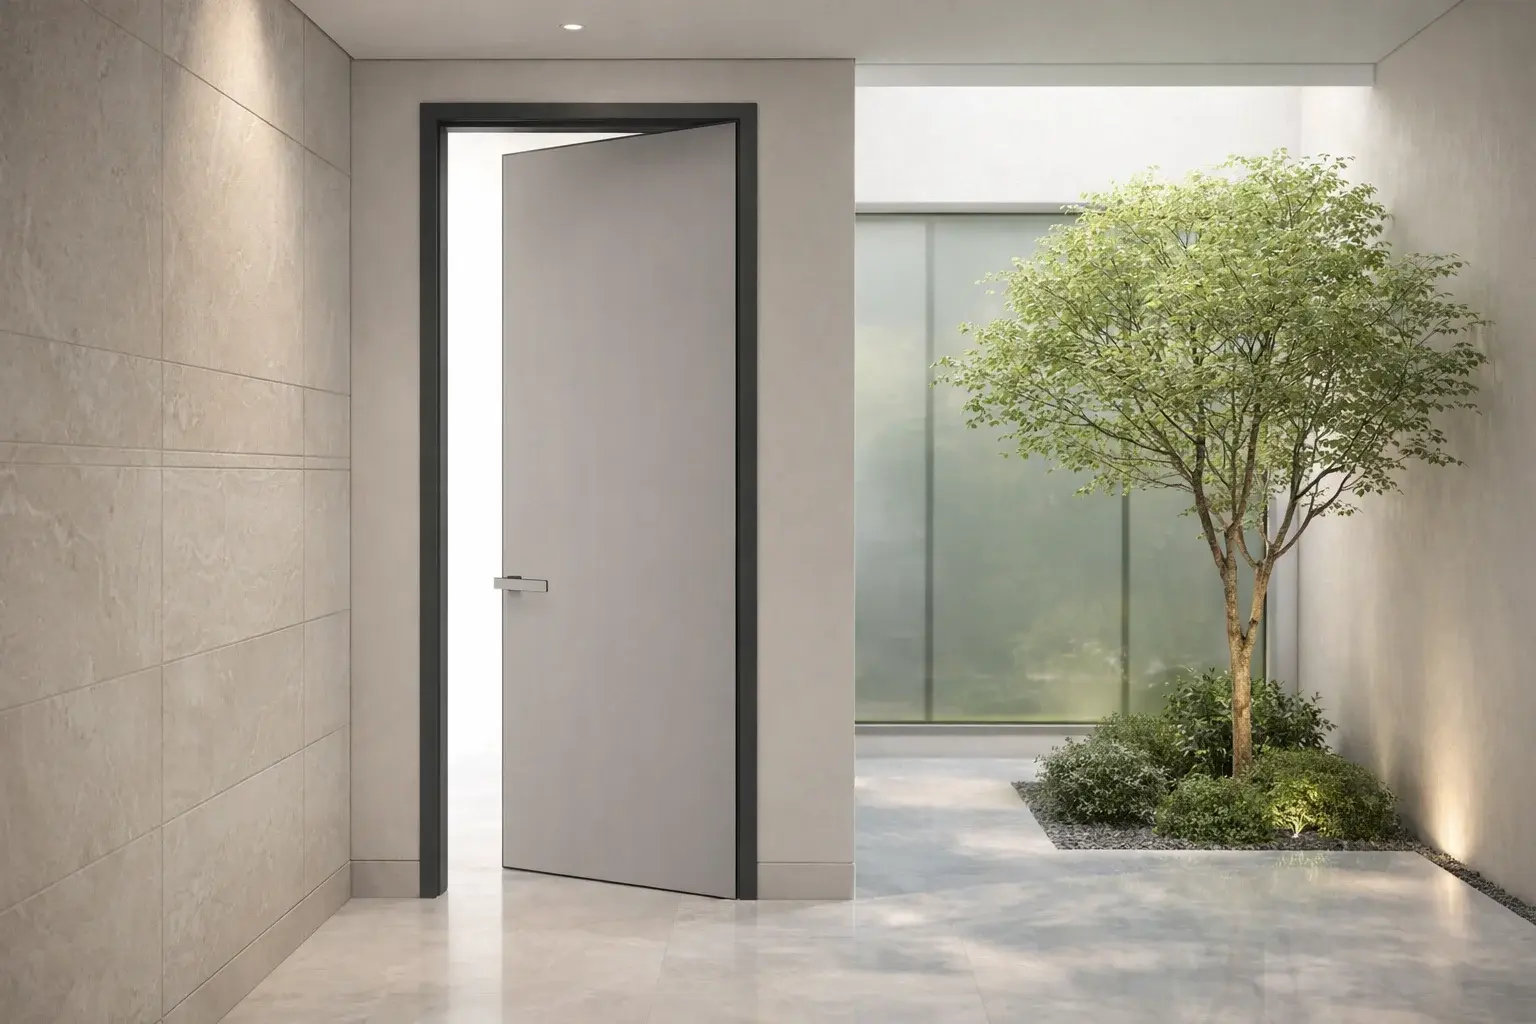
The main door of a premium home carries more responsibility than most people realise. It creates the first impression, controls access, supports privacy, affects sound, and sets the tone for the spaces inside. In villas, farmhouses, duplex homes, and large apartments, the entrance often needs more than a standard hinged door.
That is why many homeowners and architects now consider a pivot door for home projects in India. We, at Fabricasto, look at pivot doors as engineered entry systems. The final door may look simple, but the performance comes from the frame, pivot hardware, panel weight, finish, sealing, lock, threshold, and installation accuracy. When these parts are planned together, the entrance feels stronger, cleaner, and more refined in everyday use.
A pivot door works on a top and bottom pivot mechanism, rather than conventional side hinges. This allows the door panel to rotate from a defined point within the frame, which can be placed close to the edge or set further inward depending on the door size, weight, opening width, and the way the entrance is meant to move.
For a pivot door for a home project in India, the idea usually comes from the need for scale. Homeowners want a taller or wider main door, a cleaner entrance wall, or a stronger architectural statement. A pivot system can support that better than a regular hinged door in many large-format designs. The door still needs careful planning, where the opening width, panel height, weight, swing clearance, floor level, locking system, and weather exposure all affect the final result.
Premium Indian homes often have larger foyers, double-height entrance areas, wider façades, and more visible front elevations. A pivot door can suit these spaces because it handles scale with more visual calm than a standard hinged door.
The movement also feels different. A well-made pivot door opens with weight and control, without looking bulky. It can create a broad entrance, support taller proportions, and work with metal, glass, wood, stone-finish panels, or mixed materials.
In Delhi NCR, Gurgaon, Mumbai, Bengaluru, Hyderabad, and other premium residential markets, the main entrance also needs to respond to heat, dust, security, and maintenance. The door should look impressive at handover and still feel stable after repeated daily use.
A single slab entry door with a modern design can look clean and strong, especially when the home has a minimal façade or a tall entrance wall. The panel may be finished in metal, veneer, aluminium, glass, composite surfaces, or textured cladding. The main challenge is weight. A large single slab door needs the right pivot hardware and a strong frame. If the panel is too heavy for the hardware, the door may drag, shift, or lose alignment. If the frame is weak, the movement will not feel stable. However, the finish also matters. A sun-facing entrance needs materials that can handle heat, fading, surface marks, and moisture. A sheltered entrance gives more freedom, but the door still needs a practical maintenance plan.
| Design choice | What to check | Why it matters |
|---|---|---|
| Door height | Ceiling, lintel, and frame support | Affects scale, weight, and installation |
| Panel material | Metal, glass, wood, or composite finish | Affects weight, durability, and upkeep |
| Pivot position | Side offset or deeper pivot point | Changes movement and usable opening |
| Hardware rating | Load capacity and movement control | Supports long-term stability |
| Locking system | Main lock, deadbolt, access control | Affects security and daily use |
| Threshold detail | Floor level, water path, sealing | Controls dust, air, and water entry |
Luxury bespoke metal front doors work well when the entrance needs strength, slim detailing, and long-term surface stability. Metal can be shaped, folded, clad, coated, or combined with glass and other finishes. It also suits contemporary villas and homes where the entrance is designed as part of the façade.
The material choice should respond to exposure. Aluminium is useful because it is lightweight compared with many metals, corrosion-resistant, and suitable for clean fabrication. Steel can give strength and visual weight, but it needs proper treatment and finish protection.
And last but not the least, the finish should suit Indian conditions. Darker finishes can give the entrance a stronger architectural presence, but they may show dust, heat marks, scratches, and fading more visibly. Lighter or textured finishes can be easier to maintain, depending on the home’s design language and entrance exposure.
Extra-wide main door frames for villas need more planning than standard door frames. The frame has to carry load, stay aligned, hold the pivot mechanism, support the locking system, and meet the wall cleanly.
The wall opening should be checked before fabrication. If the civil opening is uneven, the frame may need packing, correction, or a revised detail. Floor level also matters because a pivot door depends on clean alignment between the top and bottom pivot points.
For villa entrances, the frame often sits close to stone cladding, façade panels, lighting, steps, or landscaping. These elements should be coordinated before final installation. A beautiful door can lose its effect if the surrounding frame, threshold, and wall junctions are not handled well.
The pivot mechanism is the heart of the door. It carries the weight, controls movement, and decides how the door feels in use. For large doors, hardware should be selected according to panel size, panel weight, pivot position, and expected use. Before installation, you need to look for these factors carefully:
A pivot door needs careful installation because small alignment errors become visible in daily use. If the pivot points are not set correctly, the door may not close cleanly.
AluK’s aluminium door and window systems show why large entrance doors need system-led thinking. A pivot door is not only a panel on specialised hardware. It has to balance scale, movement, sealing, locking, thermal comfort, and long-term alignment. For premium homes, those details decide whether the door feels engineered or only looks impressive.
A system approach helps connect frame design, hardware, sealing, movement, and performance. It also gives architects and homeowners a clearer basis for decision-making. The door can be judged by how it moves, seals, locks, and holds its finish, along with how it looks.
At Fabricasto, we work with this kind of thinking across premium aluminium and architectural systems. When a pivot door forms part of a villa front, façade, or large entrance composition, we help align the door system with the site and design requirements.
A pivot door is a high-visibility element. You touch it every day, guests notice it first, and the home’s entrance depends on it for security, proportion, and comfort. This makes execution quality important. We, at Fabricasto, support pivot door projects through measurement, system selection, material coordination, fabrication planning, hardware detailing, installation sequencing, and final adjustment. Our work sits where design intent meets site reality. For premium Indian homes, that matters. A large entrance door should not feel like a decorative object fixed to a wall. It should feel integrated with the façade, floor, lighting, frame, lock, and daily movement of the home.
A pivot door can transform the entrance of a premium Indian home when it is planned as a complete system. The panel, frame, pivot hardware, finish, glass, lock, seal, and threshold all need to work together. If you are planning a pivot door for home in India project, begin with scale, site exposure, movement, security, and maintenance. We, at Fabricasto, help homeowners and architects turn large-format entrance ideas into well-detailed built systems that feel refined, stable, and suited to long-term use.
A pivot door for home India projects is a large-format door that rotates on top and bottom pivot hardware instead of side hinges. It works well for villas, duplexes, farmhouses, and premium residences where the entrance needs wider proportions, smoother movement, and a stronger architectural presence.
Pivot doors are suitable for Indian homes when the frame, hardware, sealing, locking, and material finish are planned for local conditions. Heat, dust, rain exposure, privacy, and daily use should be checked before fabrication. A pivot door works best when the site supports its size and movement.
Luxury bespoke metal front doors are custom-made entrance doors built with metal systems, cladding, glass, hardware, and finishes suited to a specific home. They are often used in premium villas and modern residences where the entrance needs strength, scale, clean detailing, and long-term surface stability.
A single slab entry door with modern design uses a single large, clean door panel to create a simple yet strong entrance. It can be finished in metal, wood, aluminium, glass, or composite surfaces. The panel weight, pivot hardware, frame strength, and finish durability should be checked carefully.
Extra-wide main door frames for villas need special planning because they carry heavier panels and larger pivot hardware. The wall opening, frame strength, floor level, pivot alignment, lock position, and surrounding finishes should be resolved before fabrication. Poor alignment can affect movement and long-term stability.
A glass-and-aluminium pivot door for the villa front is practical when privacy, safety glass, frame strength, locking, and heat exposure are properly planned. It can bring daylight into the foyer while keeping the entrance modern. The glass type should be chosen based on the view, privacy, and security needs.
Pivot doors can serve as soundproof main entry doors for homes when panel build-up, frame sealing, threshold details, and lock-side gaps are well planned. Sound control depends on the full door system. A heavy panel alone will not help much if air gaps remain around the frame.
A pivot door needs top- and bottom-pivot hardware rated for the door’s size and weight. It may also need controlled closing, strong locking, floor support, frame reinforcement, and adjustment access. Hardware should be selected after checking panel material, height, width, and expected daily use.
AluK offers aluminium door systems, including pivot door references in some markets, and its system-led approach is useful for large-format entrance planning. For Indian homes, the system should be assessed for size, exposure, security, thermal comfort, installation, and design intent before selection.
Fabricasto supports pivot doors in India through site measurement, system selection, material coordination, hardware detailing, fabrication planning, installation sequencing, and final adjustment. We help homeowners and architects create entrance doors that feel stable, refined, and secure and that align with the home's architecture.
Mon - Sat 9.00 to 17.00
+91-9818630247
Mon - Sat 9.00 to 17.00
+91-9818630247

Fabricasto is a trusted provider of premium doors, windows, skylights, retractable roofs, and internal partition systems. We deliver innovative architectural solutions designed to enhance aesthetics, functionality, comfort, and long-term value for residential and commercial spaces.
341, CRC Estate, MG Road, Sultanpur, New Delhi 110030
SCO-7, Block-E, Mohali Citi Centre Avenue, Punjab
Faridabad, Pali Village, Haryana 121004