What Is Thermal break in Aluminium Windows and Why Does It Matter for Indian Homes?
July 09, 2026
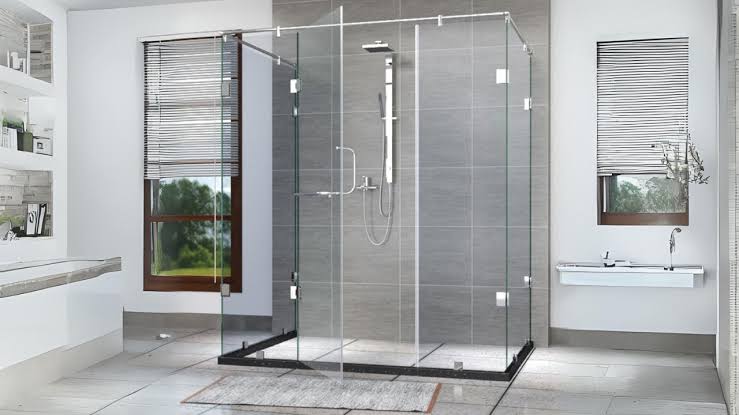
Upgrading a bathroom does not always require a complete reconstruction. One well-thought-out component can sometimes change the overall atmosphere and functionality of a room. A frameless glass shower enclosure India project does exactly that when it is measured, detailed, and installed properly.
It separates the wet and dry areas, makes the bathroom feel cleaner, and gives the space a more open look. It also reduces everyday mess around the shower area, especially in homes where the bathroom is used by several people throughout the day.
We, at Fabricasto, look at shower enclosures as technical interior systems, where the glass is visible, but the real performance comes from correct sizing, glass thickness, slope, hardware, sealing, and site execution. A good enclosure should look light, feel stable, open smoothly, and keep water where it belongs.
A frameless glass shower enclosure is a shower partition or cubicle made with toughened or laminated safety glass and minimal visible framing. Instead of bulky metal borders, it uses hinges, brackets, channels, clamps, seals, and carefully measured glass panels. The result feels cleaner and more spacious than a heavy-framed cubicle. This is especially useful in Indian bathrooms, where space may be limited but homeowners still want a premium finish.
Having said that, the word “frameless” needs some technical clarity. The glass still needs support. Hardware, wall fixing, floor slope, and sealing decide how well the enclosure works after installation.
The cost of a frameless glass shower cubicle per sq ft depends on various factors. Let’s take a look at a few factors that affect the price of the final product and what each point means:
| Cost Factor | What It Changes |
|---|---|
| Glass thickness | Affects strength, weight, hardware requirements, and overall cost. |
| Height and panel size | Larger panels require stronger support, specialized handling, and secure fixing. |
| Hardware finish | Brass, black, chrome, and custom finishes vary in appearance and price. |
| Door type | Hinged, sliding, fixed, or walk-in layouts influence fabrication and installation costs. |
| Site condition | Uneven walls, floor slopes, or limited access can increase installation effort. |
| Customisation | Cut-outs, notches, coatings, and non-standard sizes require additional fabrication. |
When it comes to shower partition prices in Delhi, the site should be checked from the beginning, including wall plumb, floor slope, drain position, door swing, ceiling height, and user movement. If the floor slope is wrong, no expensive glass can fully solve the water issue. The enclosure can control splash, but drainage still needs to support it.
A custom bathroom glass partition price Gurgaon quote should explain the glass type, thickness, hardware, seals, opening style, fixing method, finish, installation, and any site preparation needed.
Before finalising, make sure you ask these questions:
A good quote should make the system clear. It should not leave you guessing about what will arrive on site.
A floor-to-ceiling shower glass panel provides a clean architectural look that works well in larger bathrooms, walk-in showers, luxury suites, and spaces where the glass needs to feel like part of the interior rather than an add-on.
Taller glass looks refined, but it also becomes heavier and harder to handle. The fixing points must be strong, and the glass should not depend on weak tile surfaces alone. If the shower area is fully enclosed up to the ceiling, steam and moisture need a route out. Exhaust placement, door gaps, and bathroom ventilation should be checked before choosing a full-height design.
A brass hardware glass shower enclosure can suit premium bathrooms where the fittings, taps, handles, and overall finish language lean toward a warmer tone than standard chrome. Brass-toned hardware can look elegant when it matches the rest of the bathroom details.
The hardware finish should resist bathroom moisture, handle repeated use, and support the panel weight properly. The hinge should not be chosen only because it looks good in a sample tray.
Good hardware affects how the door moves, how stable the panel feels, and how long the enclosure performs without constant adjustment. For Fabricasto, this is where finish and engineering need to sit together.
Shower glass should be selected with safety in mind. Indian standards and glass safety guidance recognise the importance of safety glass, such as toughened and laminated glass, for building uses. In bathrooms, this matters because glass sits close to movement, water, and daily handling.
A frameless shower enclosure usually needs stronger glass than a light-framed partition because the glass carries more of the system’s visual and structural role. The correct thickness depends on panel height, width, fixing method, door type, and hardware.
A frameless shower enclosure can reduce splash and keep the bathroom cleaner, but it is not a magic waterproof box. Water control depends on floor slope, drain position, threshold detail, panel gaps, seals, and door movement. In poorly planned bathrooms, the glass may look good, but water still escapes because the slope pushes it outward or the door gap sits in the wrong place. A clean design needs practical detailing.
At Fabricasto, we check these junctions before fabrication wherever possible. The line where glass meets wall, the bottom gap, the drain direction, and the door swing all affect how the bathroom feels in daily use.
A good shower enclosure starts with measurement and site review. We check the bathroom layout, wall alignment, tile completion, floor slope, drain position, and available space for opening or sliding movement.
Next, we schedule the hardware, seals, fixing points, glass size, and installation order. The site and use determine whether the bathroom requires a custom panel, full-height glass, brass hardware or a small partition.
This process helps avoid common issues such as misaligned panels, tight door swings, poor sealing, weak fixing, and awkward cleaning access. A shower enclosure should feel simple to use because the planning behind it was careful.
A frameless glass shower enclosure can transform a bathroom by making it feel more open, organised, and refined. The upgrade works best when you plan the glass, hardware, slope, drainage, sealing, and installation together.
If you are considering a frameless glass shower enclosure India project, start with the bathroom condition and the way you use the space. We at Fabricasto help homeowners and architects plan custom shower glass systems that look clean, feel stable, and work properly in daily use.
A frameless glass shower enclosure India project is a shower partition or cubicle made with toughened or laminated safety glass and minimal visible framing. It uses safety glass with minimal visible framing to separate the shower area from the dry bathroom zone, and usually includes glass panels, hinges, brackets, channels, seals, and handles.
The price per sq ft of a frameless glass shower cubicle depends on glass thickness, panel height, hardware, door type, finish, site conditions, and installation complexity. A basic fixed panel will cost less than a full-height enclosure with hinged doors and premium hardware. The final pricing should be based on the site measurement.
The shower partition price in Delhi is usually calculated through glass area, thickness, hardware, opening style, finish, and installation effort. Uneven walls, poor floor slope, tight access, or custom sizing can change the final cost beyond a simple per-sq-ft estimate as well.
The price of custom bathroom glass partitions in Gurgaon depends on size, glass type, hardware, finish, sealing, fixing method, and site readiness. A compact shower partition costs less than a floor-to-ceiling glass panel or a brass-hardware glass shower enclosure.
A floor-to-ceiling shower glass panel can be safe when the glass thickness, fixing method, hardware, and ventilation are planned correctly. Taller panels are heavier and need stronger support. The site should be checked for wall strength, alignment, movement space, and moisture control before fabrication.
A brass hardware glass shower enclosure works well when you want a warmer, more premium bathroom finish. It should be selected for both look and performance. The hinges, handles, clamps, and channels must support the glass weight, resist bathroom moisture, and match the wider bathroom fittings.
Toughened safety glass is commonly used for frameless shower enclosures, while laminated options may be considered for specific needs. The best choice depends on panel size, height, door type, and fixing detail. Glass thickness should be chosen with hardware and site conditions in mind.
A frameless shower enclosure can control splash well, but water movement also depends on floor slope, drain position, seals, and door gaps. Which is why it should be planned with the bathroom layout. If the floor directs water outward, the glass alone cannot fully solve the problem.
Final measurements should ideally be taken after tile work, flooring, and wall finishes are complete. This gives a more accurate reading of actual opening size, wall alignment, and floor slope. Early discussions can take place before then, but fabrication should always follow final site measurements.
Fabricasto plans frameless glass shower enclosures through site measurement, glass selection, hardware coordination, sealing, installation planning, and final adjustment. We focus on how the enclosure looks and how it works in daily use, from door movement and water control to cleaning and long-term stability.
Mon - Sat 9.00 to 17.00
+91-9818630247
Mon - Sat 9.00 to 17.00
+91-9818630247

Fabricasto is a trusted provider of premium doors, windows, skylights, retractable roofs, and internal partition systems. We deliver innovative architectural solutions designed to enhance aesthetics, functionality, comfort, and long-term value for residential and commercial spaces.
341, CRC Estate, MG Road, Sultanpur, New Delhi 110030
SCO-7, Block-E, Mohali Citi Centre Avenue, Punjab
Faridabad, Pali Village, Haryana 121004