Home / Glass House / Glass Rooms for Indian Homes: Turning Terraces and Extensions Into Year-Round Living Spaces
A terrace, rooftop, or side extension can become one of the most useful parts of your home when it is planned with the right glass, structure, shade, ventilation, and drainage. In Delhi NCR, these spaces often sit unused for long parts of the year because of heat, dust, rain, and winter chill. That is why more homeowners are exploring a glass room for home projects in Delhi. The idea is to create a protected space that still feels open, bright, and connected to the outdoors. And that execution needs care. A glass room has to manage comfort, water movement, wind, cleaning, privacy, and daily use. We, at Fabricasto, look at glass rooms as built systems. The visible glass matters, but the frame, track, roof, slope, seals, and installation decide how the space performs over time.

What Is a Glass Room for Indian Homes?

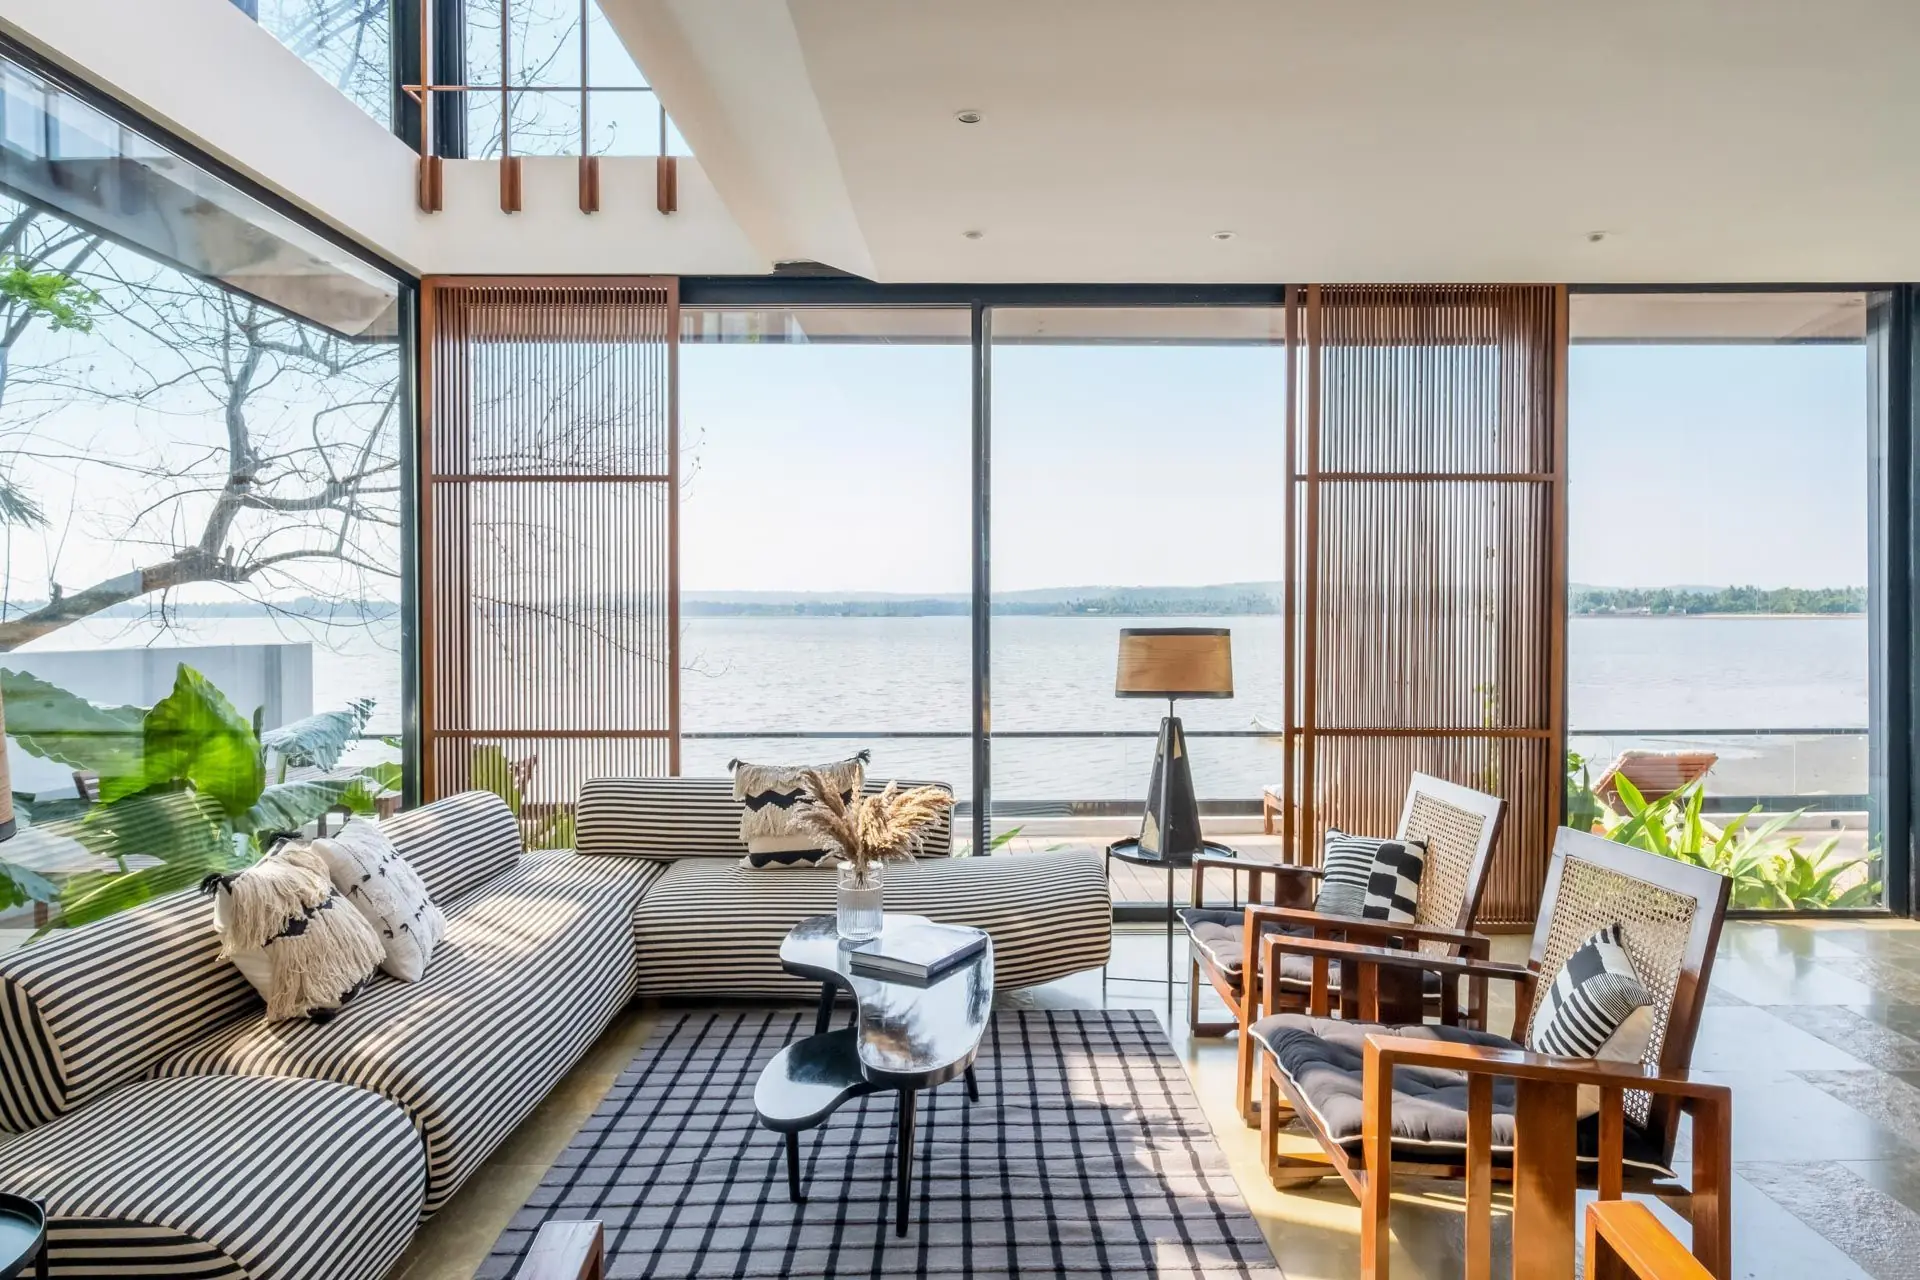
A glass room is an enclosed or semi-enclosed space made with glass panels, aluminium or steel systems, roof structures, and openable sections. It can sit on a terrace, extend from a living room, cover a rooftop corner, or connect a garden with the indoors. For Indian homes, a glass room should be planned around how you will use it. You may want a quiet reading corner, a breakfast area, a plant room, a terrace lounge, or a small family space for evenings. Each use needs different levels of shade, ventilation, privacy, and weather protection. The room should feel open without becoming uncomfortable. Large glass surfaces bring light, but they also affect heat and glare. That is why system selection, glass specification, and site planning should happen together.

What Should You Plan First for a Glass Room in Your Home in Delhi?

A glass room for the home Delhi project should begin with the site, not the reference image. Delhi homes deal with sharp summer sun, dust, sudden rain, and cooler winter evenings. When you are choosing the best system for your home, you need to check factors such as the direction of the space, existing floor slope, drain locations, parapet height, and access for installation. If the room faces west, heat control will need more attention. If it sits on an open rooftop, wind and fixing details become more important.

List of Things to Check During the Planning Process

Planning Factor What to Check Why It Matters
Sun direction East, west, north, or south exposure Affects heat, glare, and glass selection.
Waterproofing Terrace slope, drain points, and wall junctions Helps prevent leakage around tracks and corners.
Ventilation Sliding, folding, fixed, or openable panels Keeps the room comfortable and usable throughout the year.
Structure Existing slab, parapet, and anchoring points Ensures frame stability and long-term structural safety.
Cleaning access Roof glass, upper panels, and outer surfaces Makes routine cleaning and maintenance practical after installation.

How to Make a Terrace Garden Glass Room Usable Throughout the Year

A terrace garden glass room can work beautifully when plants, light, air, and water are planned together. Plants need sunlight, but they also need airflow and heat control. A fully closed glass space can become too warm if it has no shading or openable panels. You also need to think about drainage. So, water from planters, cleaning, and rain must move away from tracks and corners. For a terrace garden, the room should feel calm and usable, not like a greenhouse that overheats by noon. Sliding or folding panels can help you open the space when the weather is pleasant and close it when dust or rain becomes an issue.

Heat, Wind, and Waterproofing Checks for Rooftop Glass House Delhi

A rooftop glass house Delhi project needs stronger technical checks than a lower-floor extension. Rooftops receive more sun and wind, and the structure sits directly exposed to rain. Any weak junction can lead to leakage around the frame, wall, or roof edge. Before finalising a rooftop glass house in Delhi, check for the following:
  • Heat gain: Large glass surfaces need shading, ventilation, and the right glass specification.
  • Wind exposure: Rooftop structures face stronger wind pressure than lower-floor extensions.
  • Drainage: Water should move away from tracks, corners, and wall junctions.
  • Access: The system must be safely delivered, lifted, stored, and installed.
  • Permissions: Society or local restrictions should be checked before fabrication begins.

When Does a Glass Pergola for a Terrace Work Better Than a Full Glass Room

A glass pergola for a terrace works well when you want overhead protection and partial enclosure without closing the terrace completely. It can cover a seating area, dining zone, or garden-facing edge while keeping the space airy. In Delhi NCR, the most interesting part is that the roof design matters the most. Clear glass can bring in too much heat if the terrace receives direct sun throughout the day. A glass pergola may need tinted glass, shading, louvres, insulated panels, or open sides, depending on the site. A pergola-style structure also needs correct frame depth, fixing points, guttering, and water discharge. When these details are handled properly, the terrace can feel protected without losing its outdoor character.

Glass, Shade, and Ventilation Planning for an Insulated Glass Room for a Terrace

An insulated glass room for a terrace is useful for better comfort in summer, rain, and winter. Insulated glass units, sealed panels, thermal break systems, and controlled openings can help improve how the room feels. This becomes especially relevant for Delhi and Gurgaon homes because the same terrace may face heat, dust, and cold weather across the year. Glass selection should be linked to orientation. So, where a sun-heavy rooftop may need higher-performance glass and more shade, a garden-facing extension may need wider openings and better insect control. Brands such as Solarlux are associated with glass extensions, folding glass doors, and terrace glazing systems. For Indian homes, the key is to match system thinking with local climate, site conditions, fabrication quality, and long-term maintenance.

Sliding and Folding Glass Systems for Terrace Rooms

Sliding and folding systems decide how flexible your glass room feels. Sliding panels work well when you want large glass sections to move along a track. Folding systems can open a wider span and make the terrace feel more connected to the room inside. The track detail is also important. It should not collect water or dust in a way that affects movement, and the panels should slide smoothly, seal properly, and stay aligned after repeated use. For a glass room, the opening system should be discussed early because it affects flooring, drainage, frame depth, furniture layout, and cleaning access.

Why Does the Site Execution Matter in Premium Glass Rooms in Gurgaon

A premium glass room Gurgaon project often sits within a villa, penthouse, farmhouse, or large apartment terrace. The expectation is usually higher because the glass room has to match the quality of the rest of the home. Execution quality shows up in small details such as the smooth movement of a panel, a dry roof joint, an aligned track and finished door, and uniform handles, locks, seals, and drainage. We, at Fabricasto, work through measurement, system selection, shop drawings, fabrication, installation planning, and final adjustment. A premium glass room succeeds when design, fabrication, and site execution stay connected from the start.

Why Choose Fabricasto for Glass Rooms and Terrace Extensions

A glass room needs someone to study the site, understand the intended use, choose the right system, coordinate fabrication, and plan the installation sequence. Fabricasto brings this execution-led thinking to terrace rooms, rooftop glass houses, glass pergolas, insulated glass rooms, frameless systems, and sliding or folding glass enclosures. We work with homeowners and architects to make sure the final space feels open, comfortable, and properly built.

Conclusion

A glass room can turn a terrace, rooftop, or extension into a useful year-round living space. For Indian homes, especially in Delhi NCR, success depends on the choice of glass, the frame system, shading, ventilation, waterproofing, drainage, and site execution. If you are planning a glass room for your home in Delhi or a premium glass room Gurgaon project, begin with the site and the way you want to use the space. We at Fabricasto help bring the systems, fabrication, and execution thinking needed to make that space feel clear, comfortable, and intentional.

FAQs on Glass Rooms for Indian Homes

1. What is a glass room for home Delhi projects?

A glass room for home Delhi projects is an enclosed or semi-enclosed terrace, rooftop, balcony, or extension space built with glass panels, metal frames, roof systems, and openable sections. In Delhi NCR, it should be planned for heat, dust, rain, wind, ventilation, cleaning, and long-term use.

Yes, a terrace garden glass room can work well in Delhi NCR when sunlight, ventilation, drainage, shading, and plant care are planned together. The system should allow enough light without overheating the space. It also needs waterproofing, airflow, and practical cleaning access for regular maintenance.

A rooftop glass house Delhi project is a glass-enclosed or semi-enclosed room built on a terrace or roof. It can be used as a lounge, garden room, dining area, or work corner. Rooftop projects require additional checks for wind exposure, waterproofing, heat control, permissions, and safe access for installation.

A glass pergola for a terrace works better when you want shade and overhead protection while keeping the space more open. A glass room works better when you need stronger protection from dust, rain, and weather changes. The right choice depends on the use, exposure, privacy, and comfort expectations.

A frameless glass room for a terrace is practical when the site can support the right glass thickness, track detailing, seals, channels, and wind resistance. It gives a clean view and a minimal frame appearance. The system still needs proper hardware and support, even when the visible frame is reduced.

An insulated glass room for the terrace is useful when you want better comfort in summer, winter, and rain. Insulated glass, sealing, shading, and ventilation can improve usability. It is especially helpful for Delhi NCR homes where terraces face strong sun, dust, and temperature changes across the year.

Solarlux is known for glass extensions, folding glass doors, and terrace glazing systems. For Indian homes, the main question is how such systems suit local heat, dust, rain, site conditions, installation requirements, and maintenance. Fabricasto helps assess the right system approach for each project.

You can keep a glass room cooler by planning orientation, shading, glass specification, ventilation, roof treatment, and openable panels. West-facing and rooftop rooms need extra care. Clear glass without shading can heat up quickly, so comfort planning should happen before fabrication begins.

A premium glass room Gurgaon project succeeds when design, system selection, fabrication, and installation are planned together. The room should open smoothly, drain properly, stay stable, reduce discomfort, and match the home’s architecture. Good execution matters as much as the visible glass-and-frame finish.

Fabricasto works on glass rooms from site measurements through system selection, shop drawings, fabrication planning, installation sequencing, and final detailing. We help homeowners and architects create terraces, rooftops, pergolas, and extension spaces that feel open and comfortable while responding to Delhi NCR’s climate and daily use.
Share :
Get Quote

Do You Have Any Questions? We’ll Be Happy To Assist!

Working Hours

Mon - Sat 9.00 to 17.00

Call Us

+91-9818630247

    ×

    Get Quote