
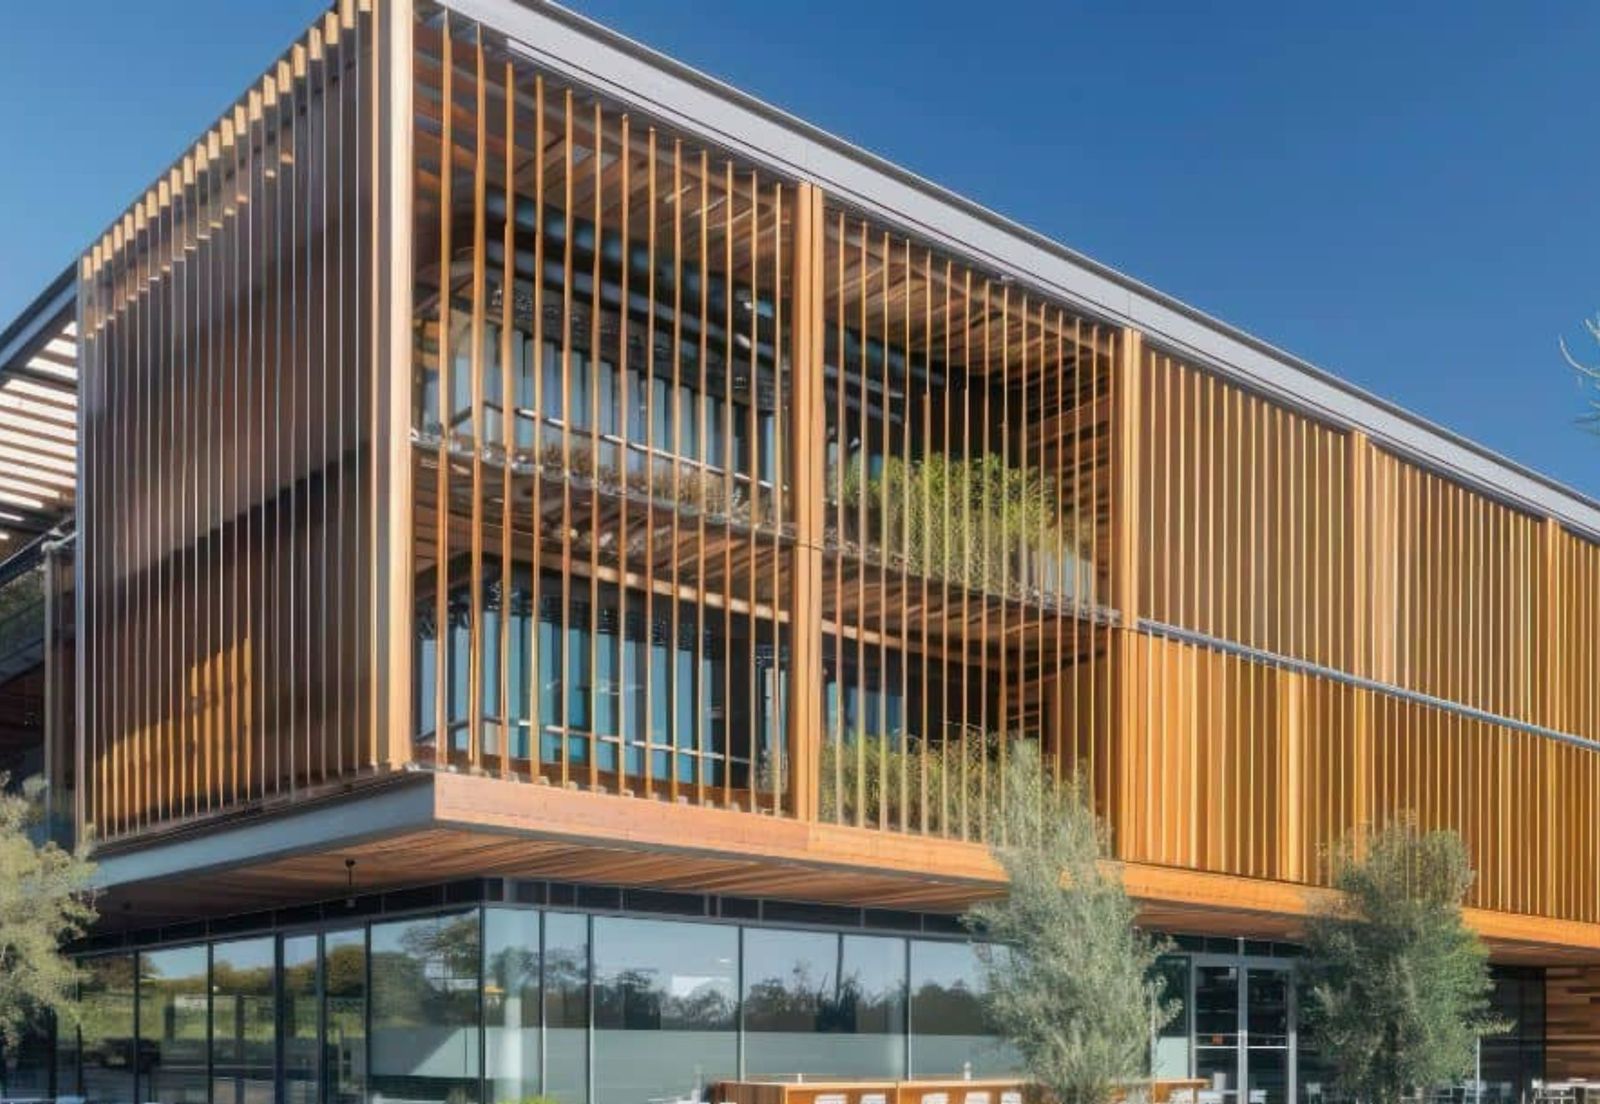
Metal Façades and Louvres for High-Performance Building Exteriors
If you are designing a building exterior today, the façade cannot be treated solely as a surface-level decision because it influences solar gain, maintenance cycles, ventilation strategy, weather protection, and how the building ages over time. This is exactly why the discussion around metal façade design in India has become more serious across both residential and commercial architecture.
What has changed, over the years, is not only aesthetic preference. Buildings are now expected to manage heat better, reduce glare, support stronger energy performance, and maintain a sharper visual identity over longer periods. A façade that looks compelling in renders but begins to stain, warp, or misalign within a few years does not hold much value.
At Fabricasto, we treat metal façades and louvre systems as part of the building envelope, not as decorative skins. The visible panel is only one layer of the conversation. Substructure, fixing strategy, expansion allowance, drainage, cleaning access, and installation tolerances all influence how the façade performs once built. In this post, we break down why architects continue to specify metal façade systems, where they make sense, and what separates a well-resolved façade from one that only looks convincing on paper.
Why Metal Façades Have Become a Defining Element in Contemporary Architecture
Metal façades have remained relevant because they allow architects to control proportion and performance at the same time. They create depth without requiring heavy masonry articulation, support sharper geometry than many traditional materials, and allow large surfaces to read with more consistency across complex building forms. This is why they continue to feature heavily in contemporary building façade design, especially in projects where restraint and precision matter more than ornamentation.
But as building envelopes take on more responsibility for thermal performance and maintenance reduction, architects increasingly need façade systems that can integrate shading, screening, cavity construction, and controlled ventilation into one coordinated layer. Metal systems do this well because they are modular, precise, and structurally predictable when detailed correctly.
What Metal Façades and Louvres Contribute to a Building
To put facts straight, a metal façade is part of how the building manages exposure. So, it helps regulate how the structure behind it interacts with sunlight, moisture, and environmental wear. In ventilated or cavity-backed systems, it can also improve thermal buffering by reducing direct solar impact on the inner wall.
Louvres, on the other hand, perform a more targeted role. They control sunlight, reduce glare, permit airflow, and provide screening where openness is required without leaving the façade visually unresolved. In many aluminium louvres building applications, they are used not because the architect wants visual texture, but because the elevation needs filtered openness rather than closure.
That distinction matters because good louvre design is functional first, and the visual rhythm follows from that function.
Why Metal Façade Design in India Requires More Than Good Elevation Drawings
Façade design in India is shaped heavily by the climate. A system that performs well in a temperate market may not translate directly here because,
- Heat is the first challenge. West-facing elevations in Indian cities can receive severe afternoon exposure, and without proper shading or cavity logic, surface temperatures rise quickly. That affects not only interior comfort but also coating performance, sealant behaviour, and thermal movement within the system.
- Rain creates a different issue. In many façade failures, water does not enter through the face of the panel. It enters through poorly detailed junctions, failed sealant lines, or inadequate drainage design behind the visible surface. This is why rain-screen logic matters more than many clients initially realise.
- Dust and pollution add further pressure. If the façade geometry traps dirt or creates inaccessible cleaning zones, maintenance quality drops over time, and the building begins to age unevenly.
In architectural façade projects in India, these are baseline design conditions.
Where Louvres Work Best and Why They Are Often Misused
Louvres are most effective when they solve a real performance requirement, such as;
- where ventilation is needed without full exposure
- where sunlight needs to be filtered rather than blocked entirely
- where the façade requires depth but cannot rely only on material change.
One of the most common mistakes in louvre panel design is treating louvres as pattern generators first and shading devices second. This often leads to systems that look active in elevation but contribute little to actual solar control because the blade angle, spacing, or orientation was never calibrated to the building’s exposure.
When specified properly, louvres reduce heat gain before it reaches the glazing or wall line. When specified poorly, they become an expensive ornament.
Choosing Between Solid Cladding, Louvres, or a Hybrid Façade System
Solid Cladding
Solid cladding is useful where weather protection, clean visual continuity, or a stronger enclosure is needed. This often includes core wall surfaces, feature elevations, and zones where a consistent external expression matters.
Louvers
Louvres work better where the building needs breathability. Parking façades, stairwells, service zones, terrace screens, and partially enclosed edges are common examples.
Hybrid
In many projects, the strongest solution is hybrid. This means choosing solid cladding where the envelope needs closure and louvres where the building benefits from filtered openness. The challenge lies in making these systems relate to one another rather than feel like separate layers.
The Best Material for Façades and Louvers
Choosing aluminium over another material does not automatically create a high-performing façade.
Aluminium remains widely preferred in metal façade design in India because it balances weight, durability, corrosion resistance, and fabrication flexibility well. It allows cleaner folds, sharper edges, and more consistent modular production compared to many heavier alternatives.
But aluminium alone does not guarantee performance. Panel thickness, stiffener logic, fixing method, coating quality, and fabrication tolerance all influence how that aluminium behaves once installed. A poorly stiffened panel will oil-can regardless of how premium the alloy is, and a badly coated panel will age poorly even if the geometry is strong.
What Architects Should Check Before Finalising External Cladding Ideas
Before locking the façade package, the following questions usually reveal whether the concept has been resolved beyond appearance:
- Does the cladding grid align with slab lines, openings, and structural logic?
- Has thermal expansion been accounted for in the fixing strategy?
- Are louvre angles responding to actual solar orientation or only aesthetic intent?
- Has maintenance access been planned realistically?
- Does the drainage strategy exist beyond “seal it well”?
These are the questions that turn attractive external cladding ideas into buildable façade systems, because at the façade level, unresolved technical logic rarely stays hidden for long.
Execution and Detailing Factors to Keep in Mind in Metal Façade Design India
Most façade systems fail in the translation from drawing to installation. A façade may be visually resolved in elevation, yet still underperform if the detailing beneath it is incomplete. This is where many projects begin to separate.
Substructure Defines the Finish Before the Panel Does
Every visible panel depends on the concealed framework behind it. So, if the substructure is out of alignment, the cladding will reflect that misalignment, no matter how accurately the panels are fabricated.
This becomes more pronounced across long elevations. A minor level difference at one anchoring point may seem manageable in isolation. Across forty metres of façade, it begins to distort the entire joint rhythm.
Substructure also has another responsibility: it must allow for thermal movement. Aluminium expands and contracts significantly in Indian climates. If the fixing strategy restrains that movement rather than accommodating it, stress builds within the system and begins to show as distortion, fastener fatigue, or panel deformation.
Joint Design Is Not a Minor Detail
Most people read a façade through its joints before they consciously register the panel itself, and that is why joint spacing and consistency matter so much in metal façade design in India. Uneven gaps, drifting alignments, or awkward terminations make even a premium system look unresolved.
More importantly, joints are where weather performance has the greatest impact. Poor sealant detailing, incomplete backing support, or badly coordinated interfaces create the weak points through which water and air begin to enter.
Louvre Integration Needs More Coordination Than Most Teams Expect
Louvres often look simple in renders because the support logic is hidden. In execution, however, they demand far more coordination. Their spacing must remain consistent, their fixing points need to align with the façade grid, and their support members need to disappear visually or resolve cleanly into the system. If any of that is handled loosely, the louvres begin to feel added on rather than integrated.
This is especially true in aluminium louvres building systems, where the intent is often to create depth without visual clutter. Poor support detailing defeats that objective immediately.
What to Get Right Before Installation of Façades and Louvres Begins
Many site-level façade issues begin in coordination gaps between trades. Here are a few things to take note of during the installation phase:
- Civil tolerances must be checked early: A façade fabricated to exact dimensions will still fail to align if the slab edge varies beyond expected tolerance. This is one of the most common causes of site rework.
- Mock-ups should be treated seriously: They are where alignment, joints, drainage, and fixing logic are tested before full rollout.
- Services need to be coordinated with façade zones: Lighting, conduits, drain outlets, and access points often conflict with clean panel layouts when introduced late.
- Installation sequencing should be planned, not improvised: The order in which substructure, panels, louvres, sealants, and adjacent works are executed directly affects finish quality.
These are practical realities, but they shape the architectural outcome of the contemporary building façade more than most design teams expect.
Conclusion
Metal façades and louvres continue to define bold building exteriors because they allow architects to combine control, performance, and clarity within one coordinated system. We, at Fabricasto, approach façade work from that perspective, because the difference between a façade that photographs well and one that continues to perform over time usually comes down to how much thinking happened before fabrication began.
FAQs
1. What is metal façade design in India?
Metal façade design in India refers to exterior building systems that use metal panels, screens, or cladding assemblies to create the outer skin of a structure. These systems are designed not only for aesthetics but also for weather protection, shading, and long-term envelope performance in Indian climate conditions.
2. Why are aluminium louvres used in building façades?
Aluminium louvres building systems are used to reduce solar gain, improve ventilation, and provide screening without fully enclosing a surface.
3. Are metal façades suitable for Indian weather?
Yes, metal façades are suitable for Indian weather, provided they are detailed correctly. Metal façades perform well when thermal movement, drainage, coating durability, and substructure design are properly accounted for during specification and execution.
4. What is the difference between cladding and louvres?
Cladding creates a continuous protective outer surface on the building. Louvres are spaced elements designed to allow airflow or filtered light while providing partial screening and shading. Both are often used together in coordinated façade systems.
5. Do metal façades improve energy efficiency?
They can. When paired with cavity systems, shading strategies, or louvre assemblies, metal façades help reduce solar heat gain and improve overall building envelope performance, which can reduce cooling demand.